AI Overview
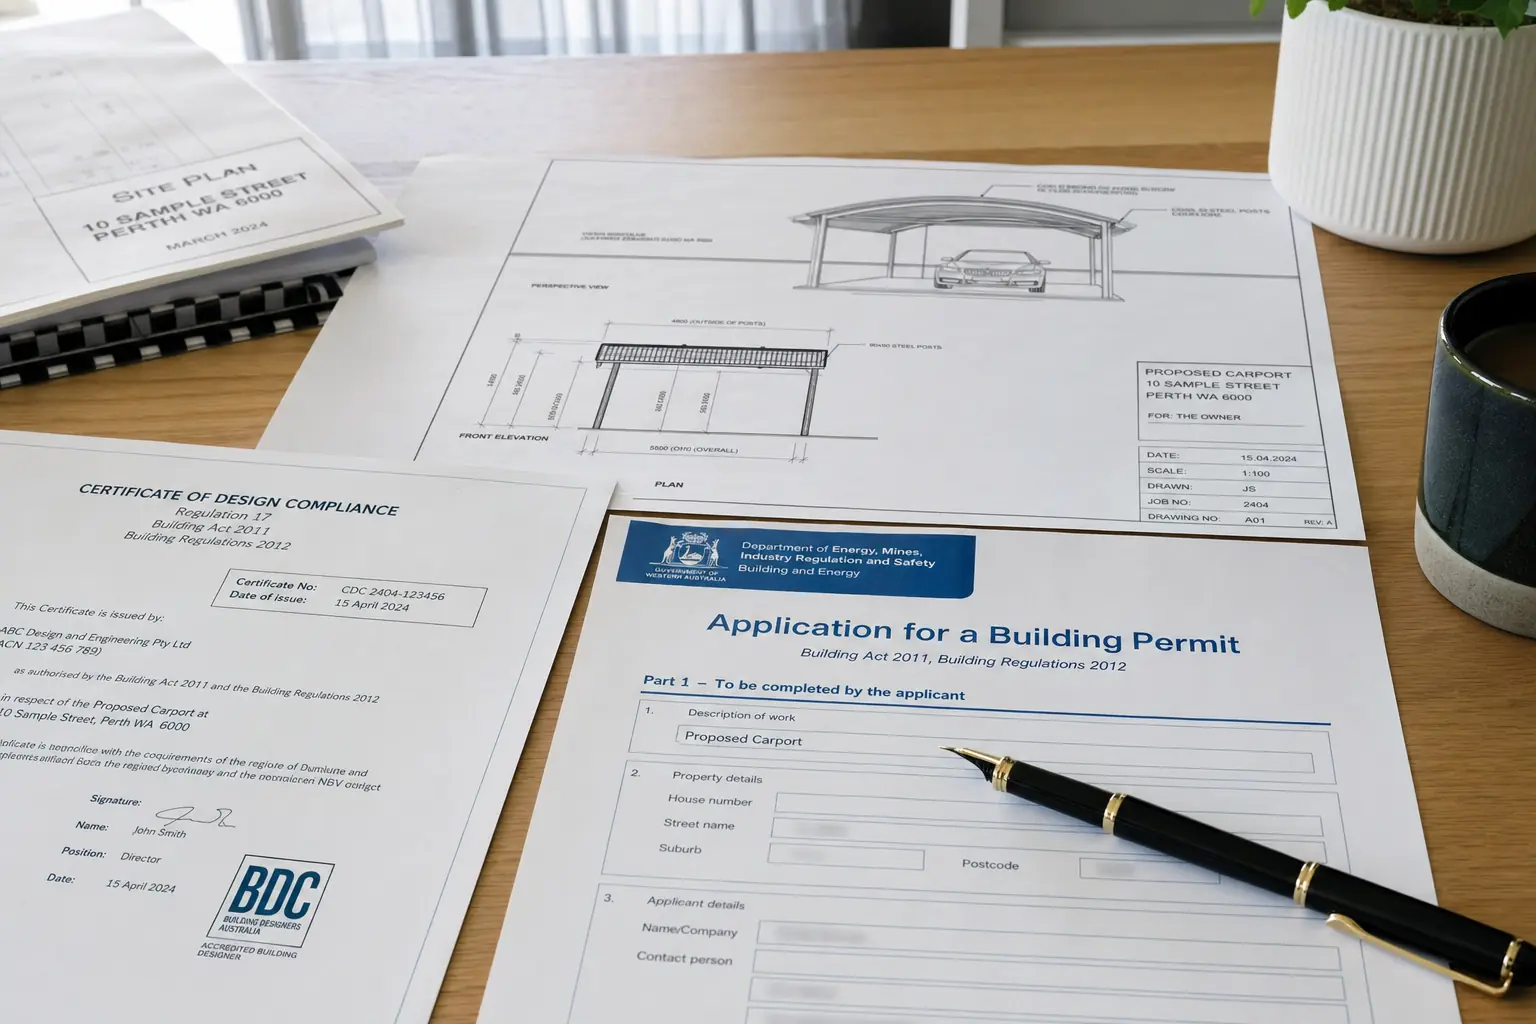
Carports in WA need a Building Permit lodged with the local council under the Building Act 2011. The application can be lodged as Certified (BA1) with a private certifier sign-off, or Uncertified (BA2) where the council does the certification. We handle the full submission on your behalf.
Key highlights
- Every carport in WA needs a Building Permit lodged with the local council
- Real pathway names are BA1 (Certified) and BA2 (Uncertified)
- Council fees apply - included in our quoted price
- Processing time varies by council and the specifics of the build
- We prepare and lodge the full application; you sign one form
- Always check the builder's WA registration on dbi.wa.gov.au
Council approval is the part of a carport build that scares most clients off. The good news is the process is straightforward if you're working with a builder who lodges these regularly. The bad news is the DIY pathway has a high rejection rate at first submission because of paperwork issues.
We lodge dozens of carport Building Permits each year across Perth metro councils. This is what the process actually involves.
BA1 (Certified) vs BA2 (Uncertified)
Under the WA Building Act 2011, every carport needs a Building Permit lodged with your local council. The application can take one of two pathways:
BA1 - Certified application
A private building surveyor (a Registered Building Surveyor) reviews the design against the National Construction Code and the WA Building Regulations, and issues a Certificate of Design Compliance. The council then issues the Building Permit. This pathway is generally faster because the technical review is done by the certifier, not the council.
BA2 - Uncertified application
The council itself reviews the design against compliance and decides whether to issue the Building Permit. There's no separate certifier - the council does the certification work. Some councils prefer this pathway for straightforward residential builds.
We pick the right pathway for your build
Which pathway suits your carport depends on the specifics and on your council's preferences. We confirm the pathway at quote stage and handle the submission either way.
What's in a complete Building Permit submission
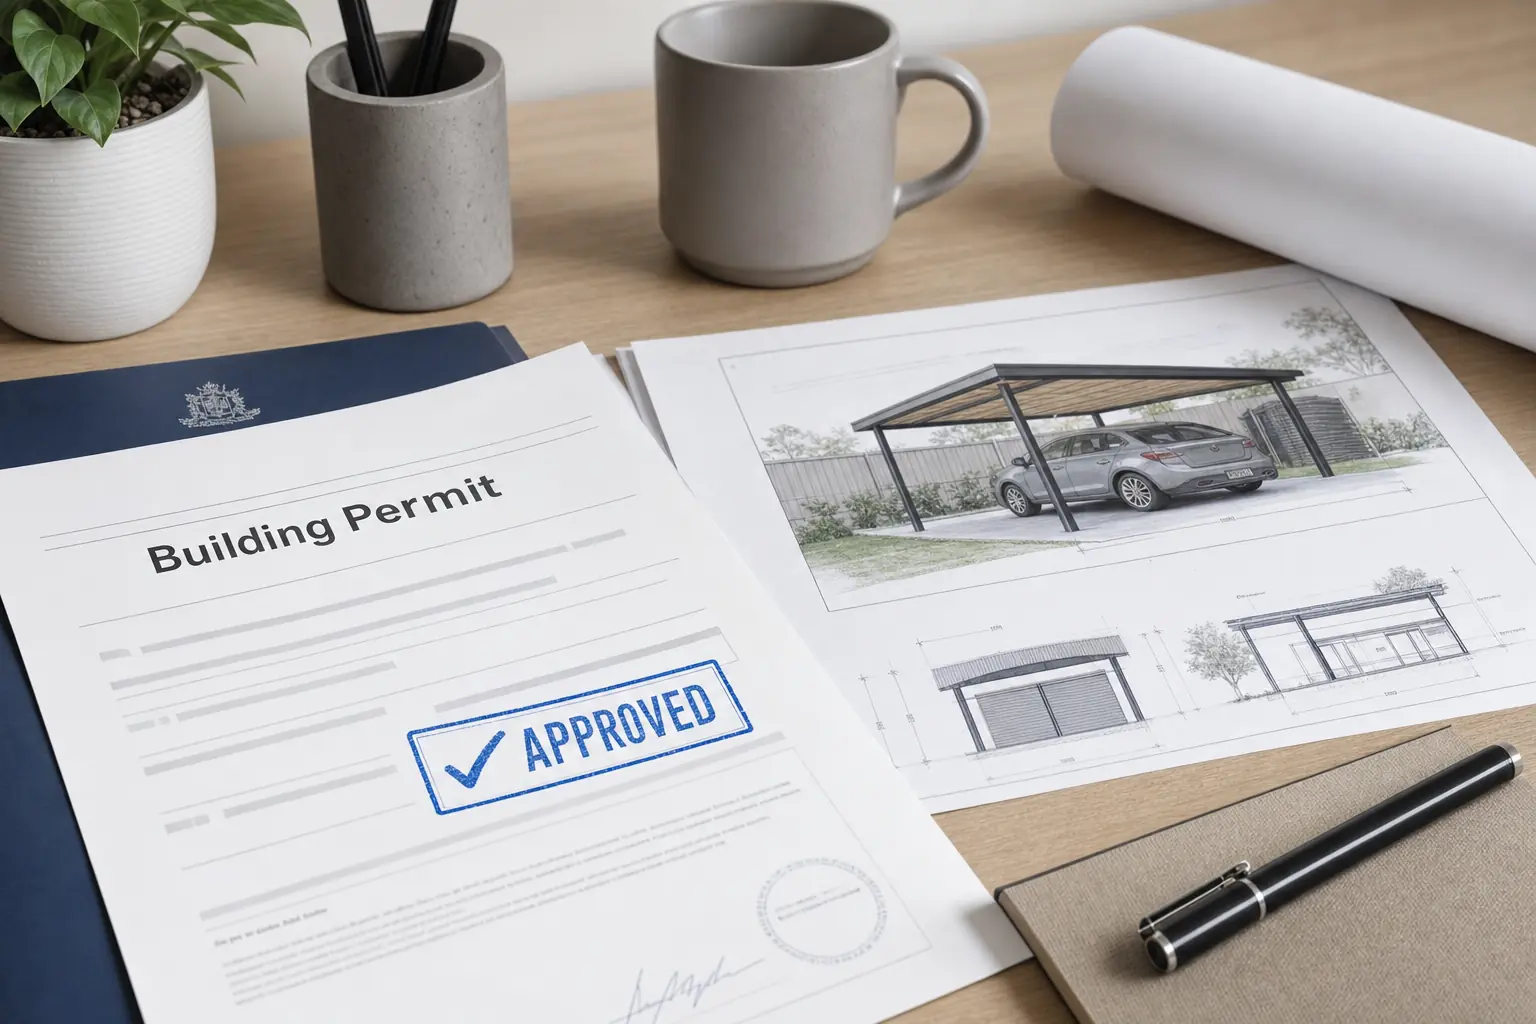
A Building Permit application for a carport is a package of documents, not a single form. Missing any of these gets the application returned or paused. Most rejections are paperwork issues, not design issues.
- 1.Application form. Council-specific BA1 or BA2 form. Filled out and signed by the property owner (or builder with appropriate authorisation).
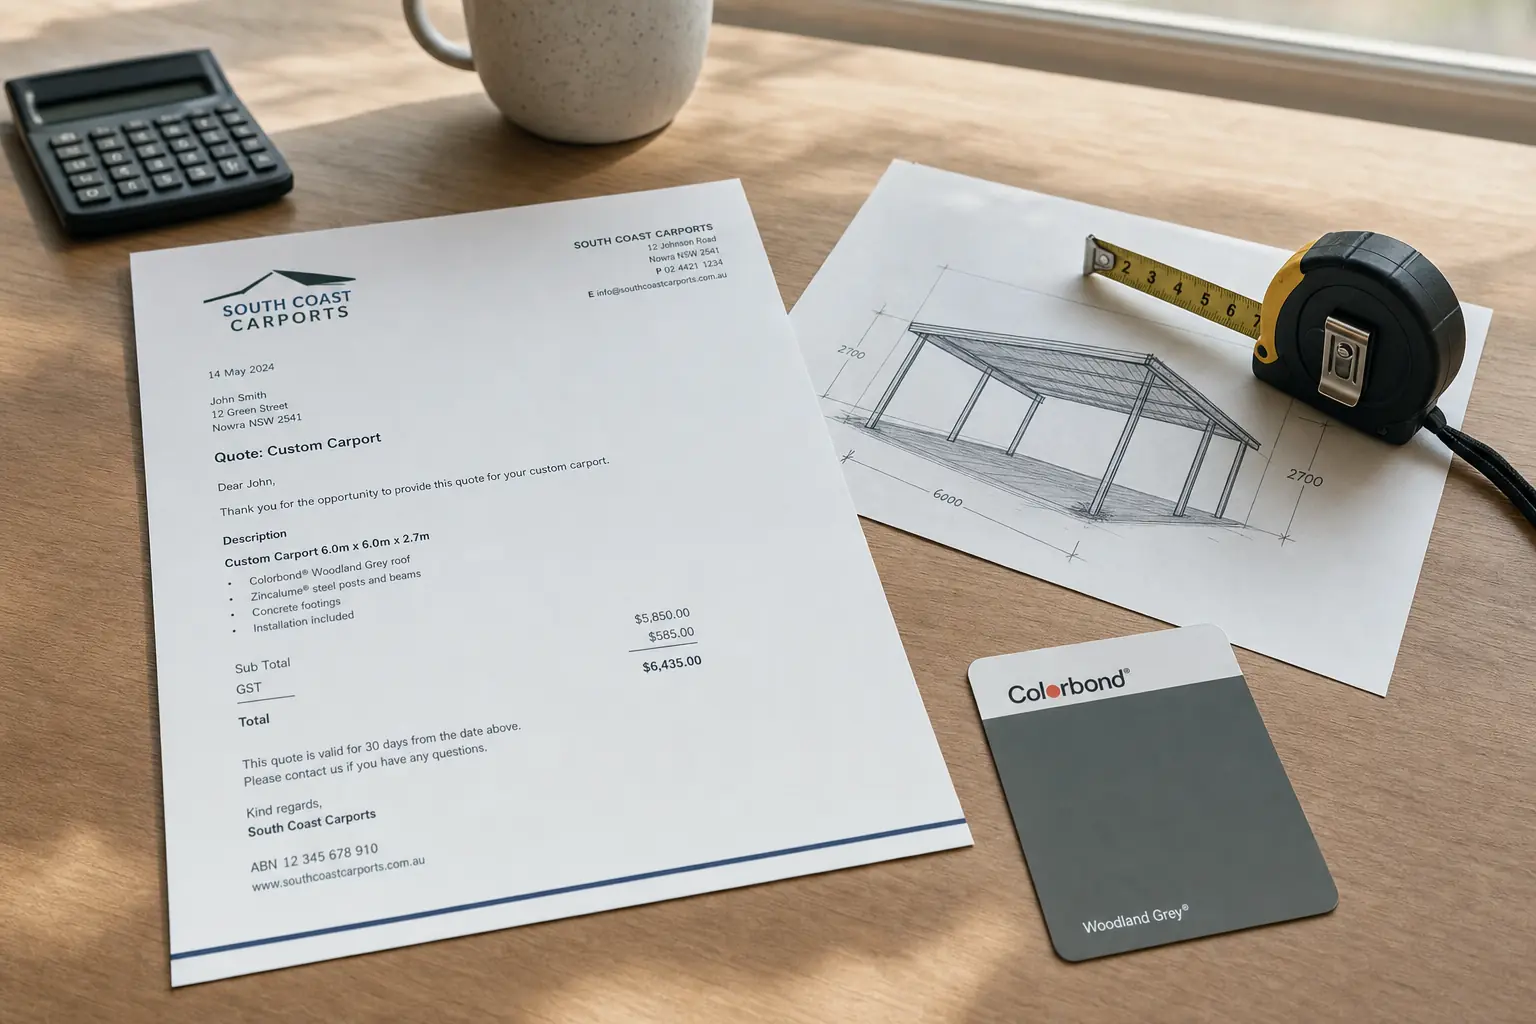
- 2.Site plan. Drawn to a recognised scale showing property boundaries, existing structures, the proposed carport footprint and required setbacks.
- 3.Floor plan and elevations. Showing the carport from above, front, side and rear.
- 4.Structural drawings. Detailed engineering drawings showing the structural elements.
- 5.Engineering documentation. Signed off by a WA-registered structural engineer.
- 6.Builder details. The builder's WA registration number and contact details.
- 7.Title certificate. Recent certificate of title for the property.
- 8.Application fee. Council fees apply and vary by council and build cost.
Common reasons applications get rejected or paused
Incomplete documentation
The single most common cause. Missing engineering documentation, outdated title certificate, no site plan. Adds time while you rectify.
Setback non-compliance
Carport positioned too close to a boundary or in a setback area that requires special approval. Requires a design change or a planning application.
Streetscape requirements not met
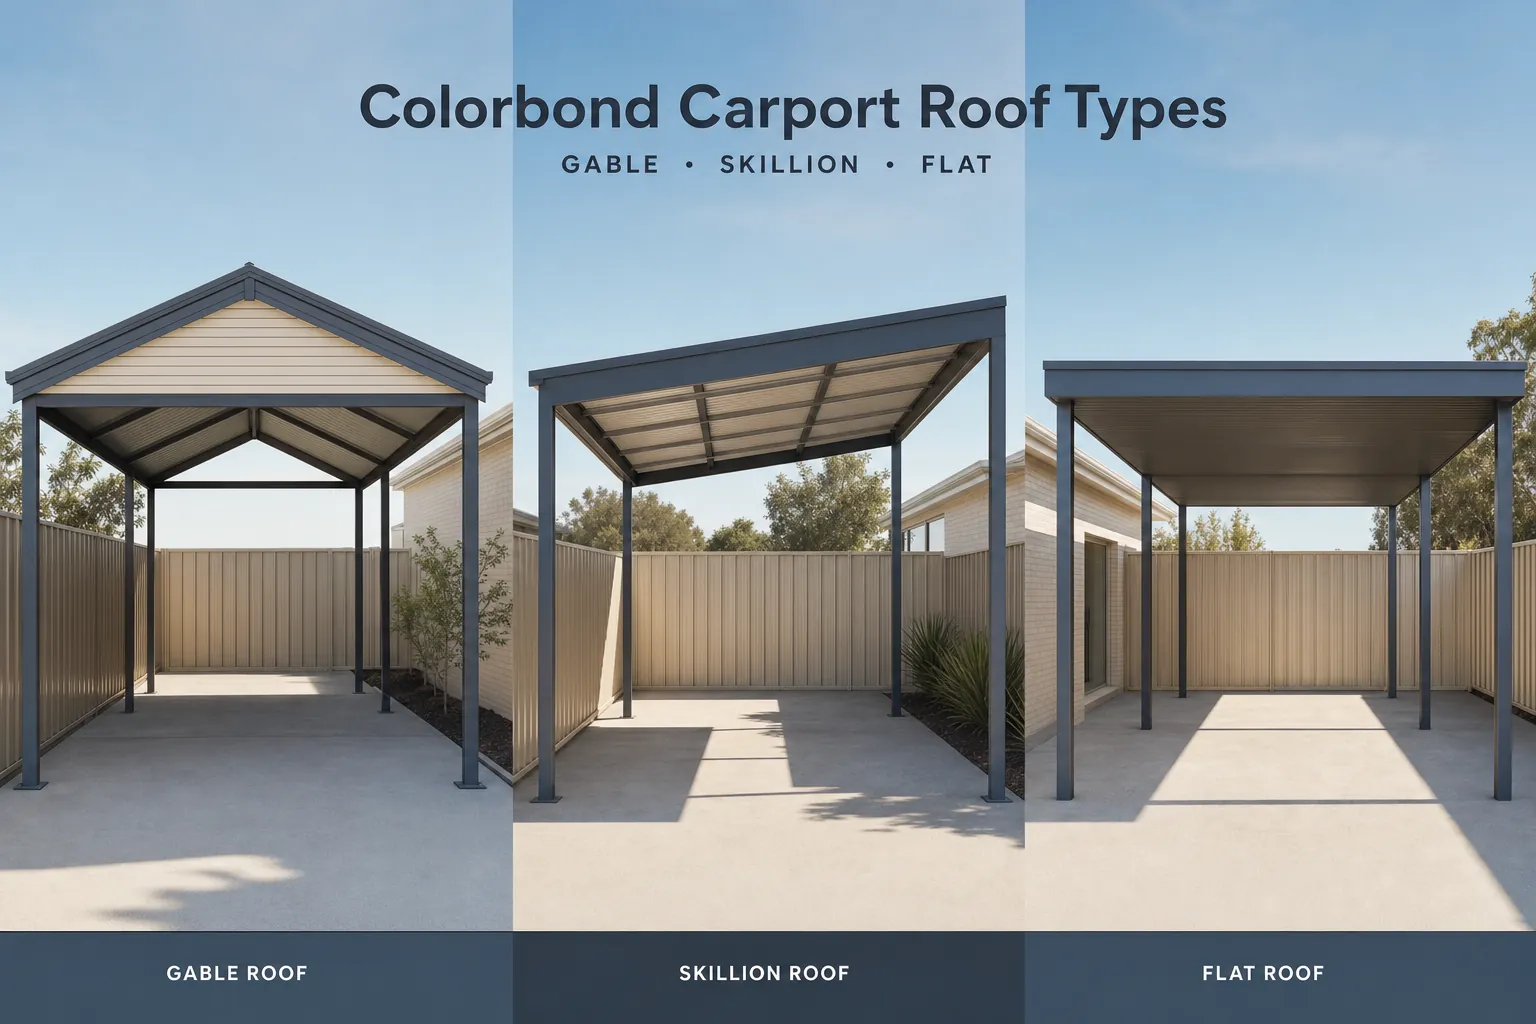
Some heritage and character zones have rules about how new structures should look. Roof type and cladding colour are common issues.
Site coverage exceeded
Total building footprint exceeds the council's allowed percentage of the block. Requires reducing the carport size or removing an existing structure.
Documentation mismatch
Build spec on the drawings differs from what's certified. Always a paperwork error, but adds time to rectify and resubmit.
Why builders handle this better than DIY
Owner-builders lodging without a registered builder's help get rejected or paused at first review at a high rate. Each round adds time. Worth having someone who lodges these every week handle the submission for you.
Why we don't publish 'typical' turnaround weeks
We could write a week range for each council and you'd see specific numbers on a website. The reality is processing time varies with council workload, the specifics of your build, and the completeness of the submission. Any specific 'X weeks' number is a guess dressed up as a fact.
At quote stage we give you a realistic timeline expectation for your specific build, based on the actual specifics of your council and project. That's more useful than a fabricated range on a marketing page.
Quick reference summary
If you skipped to the bottom, here's what to take away from this article in 30 seconds.
- Every carport in WA needs a Building Permit lodged with the local council
- Real pathway names are BA1 (Certified) and BA2 (Uncertified)
- Council fees apply - included in our quoted price
- Processing time varies by council and the specifics of the build
- We prepare and lodge the full application; you sign one form
- Always check the builder's WA registration on dbi.wa.gov.au
Next step
If you're ready for a real quote on your specific block, book a free site measure. 45 minutes, no obligation, written quote within 48 hours.
Open this article in your favourite AI assistant for a summary or follow-up questions.